
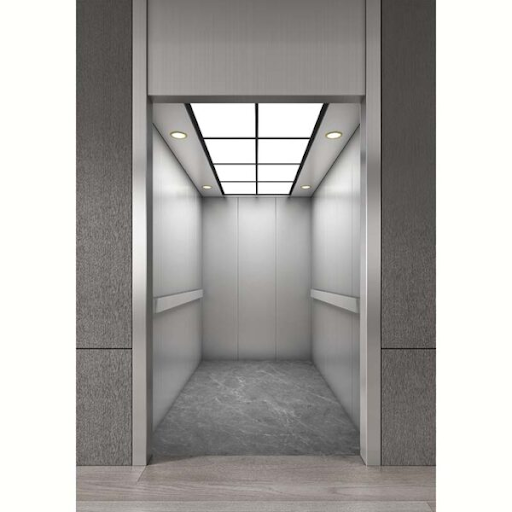
Within the bustling, high-stakes environment of a modern hospital, where every second can mean the difference between recovery and complication, the hospital elevator transcends its conventional role as a mere convenience and becomes an absolutely indispensable pillar of the healthcare delivery system. These are not the standard lifts found in office buildings or residential complexes; they are highly specialized pieces of medical infrastructure, engineered to meet the unique and demanding requirements of a healthcare facility, from transporting a patient on a ventilator from the emergency room to the intensive care unit to rushing sterile supplies to an operating theater on the top floor. The hospital elevator is a sophisticated vertical transport system designed with specific parameters for size, capacity, hygiene, and reliability that are far more stringent than those of a typical commercial installation, because the consequences of failure are not measured in mere inconvenience but in potential risk to human life. The design and selection of these elevators are governed by detailed standards that categorize lifts into specific types like general passenger lifts, trolley or stretcher lifts, and dedicated bed lifts, each with precisely defined dimensions to accommodate everything from a simple wheelchair to a full-sized ICU bed with accompanying medical personnel and equipment. This specialized approach ensures that a hospital can move its most vulnerable patients safely, smoothly, and efficiently, without the jarring stops or cramped spaces that could compromise their well-being. Understanding the unique requirements, technical specifications, and operational considerations of hospital elevators is essential for healthcare facility planners, hospital administrators, and biomedical engineers who recognize that vertical transportation is a critical component of patient care and operational efficiency.
The Critical Design Features for Patient Transport
The hospital elevator must incorporate a range of specialized design features that distinguish it from standard commercial lifts, reflecting the unique operational requirements and safety considerations of medical facilities. The spacious cabin dimensions are one of the most critical design features, with hospital elevators typically requiring larger car sizes to accommodate standard hospital beds, stretchers, medical equipment, and accompanying staff, with common configurations including cars of 1800mm by 2700mm or larger to ensure smooth, stress-free transport of patients in bed. The generous door openings, typically 1400mm or wider, enable easy entry and exit of beds and equipment, reducing the risk of collision or dislodgement of vital medical devices during transport. The high weight capacity of hospital elevators, often rated at 2500kg or more, supports the combined weight of the patient, bed, medical equipment, and staff, ensuring safe and reliable operation under demanding conditions. The stainless steel interior finishes provide durability, ease of cleaning, and resistance to the harsh chemical disinfectants used in healthcare settings, supporting rigorous infection control protocols. The automatic door operation with sensitive reopening mechanisms and extended hold times accommodates the slower movement of patients on gurneys or with assistive devices, while the emergency communication systems provide reassurance and a lifeline for patients and staff during transit. The hospital elevator integrates these specialized design features to support the efficient, safe, and hygienic movement of patients and equipment throughout healthcare facilities.
The Importance of Traffic Flow and Zoning in Hospitals
The strategic organization of the hospital elevator system is essential to maintaining efficient traffic flow and minimizing wait times in large medical complexes, requiring careful planning and often the implementation of sophisticated zoning and traffic management strategies. The separation of visitor and patient traffic from staff and service traffic is a common approach, with dedicated elevators for public use located in the main lobby and atrium areas, while separate service elevators are positioned near loading docks and service corridors for the transport of supplies, linens, and medical waste. The segregation of clean and dirty items is another critical consideration, with separate elevators designated for the transport of sterile instruments, food, and clean linens, while other elevators are used exclusively for the removal of soiled materials and hazardous waste, a separation that is essential for infection control and regulatory compliance. The strategic placement of hospital elevators is also important, with units positioned near key departments such as the emergency room, the operating suite, and the intensive care unit to minimize transport distances and reduce the time required to move patients between critical care areas. The use of destination dispatch systems, which allow passengers to select their destination before entering the elevator, can significantly improve traffic flow in busy hospitals by grouping passengers with similar destinations together, reducing the number of stops and the overall travel time for each journey. The integration of the elevator system with the hospital’s broader building management and scheduling systems can also enhance efficiency, allowing the elevators to anticipate high-traffic periods, such as shift changes or meal times, and adjust their operation accordingly to meet the increased demand. The hospital elevator system must be carefully designed and managed to support the complex logistics of healthcare delivery, ensuring that patients, staff, and supplies move efficiently throughout the facility.
The Safety and Reliability Standards in Healthcare Elevators
The hospital elevator must meet the highest standards of safety and reliability, because the consequences of elevator failure in a healthcare setting can have serious implications for patient safety and the continuity of medical care. The emergency lowering and recall features of hospital elevators provide fail-safe operation, enabling the elevator to return to a designated floor and open its doors in the event of power failure, preventing patients from being trapped in the car for extended periods. The backup power systems integrated into many hospital elevators ensure continued operation during power outages, maintaining critical patient transport capability when it is needed most. The overspeed governor and safety gear provide fail-safe protection against uncontrolled descent, a critical safety feature for patient transport where vulnerable individuals may be unable to protect themselves. The door locking mechanisms and interlocks prevent the car from moving away from a landing unless the doors are fully closed and locked, a fundamental safety requirement that is especially critical in healthcare settings where patients may be disoriented or unable to move quickly. The emergency communication systems provide passengers with a direct link to hospital staff, enabling rapid response in the event of entrapment or emergency. The battery lowering feature allows the elevator to descend to the nearest landing and open its doors in the event of a power failure, preventing passengers from being trapped in the car for extended periods. The hospital elevator incorporates these safety features with exceptional rigor, understanding that the reliability of their equipment directly impacts patient safety and the operational continuity of healthcare facilities.
The Future of Hospital Elevators in Smart Healthcare
The hospital elevator is poised for significant evolution in the coming years, driven by advances in technology, changing healthcare delivery models, and growing sustainability requirements that promise to enhance performance, efficiency, and patient experience. The development of touchless control systems, including voice activation and proximity sensors, is reducing the need for physical contact with elevator buttons, supporting infection control protocols and improving hygiene in healthcare settings. The integration of artificial intelligence and smart dispatch systems is optimizing elevator traffic flow, reducing patient wait times and improving the efficiency of hospital operations. The advancement of destination dispatch systems, where patients and staff select their destination before entering the elevator, is enabling more efficient grouping of passengers and reducing overall travel time. The increasing emphasis on sustainability is driving the development of energy-efficient hospital elevators that incorporate regenerative drives, LED lighting, and reduced energy consumption, supporting the environmental goals of healthcare institutions. The integration of hospital elevators with broader building management and electronic health record systems is enabling a new level of coordination, allowing the elevator to anticipate patient movements and automatically dispatch cars to the most efficient locations. The future of the hospital elevator is one of continuous innovation, driven by the needs of healthcare providers for elevators that are safer, more efficient, more hygienic, and more patient-centered, and the companies that embrace these innovations will be well-positioned to lead the industry into the future.











Leave a Reply